ABOUT PLANE & PLACE

WHO WE ARE
We manage the realities that shape a successful build: site assessment, project planning, scope definition, budgeting, architectural and engineering coordination, construction, structural work, MEP systems, interior fit-out, quality inspection and aftercare. The work is connected from the beginning, so responsibilities remain clear as decisions become details on site.
Our approach is practical and accountable. We solve for access, sequencing, materials, trades and the daily use of a home—not only for a drawing set. That means clear communication, informed choices and work made to perform over time.


OUR BELIEF
WHAT WE BRING TOGETHER
01
Construction
Practical site delivery from groundwork and structure through finishes, coordination and final checks.
02
Renovation
Existing homes carefully assessed, re-planned and upgraded around the way people need to live now.
03
Structure & Building Systems
Structural coordination and MEP systems resolved early, so the finished home works reliably behind the surfaces.
04
Interior & Built-In
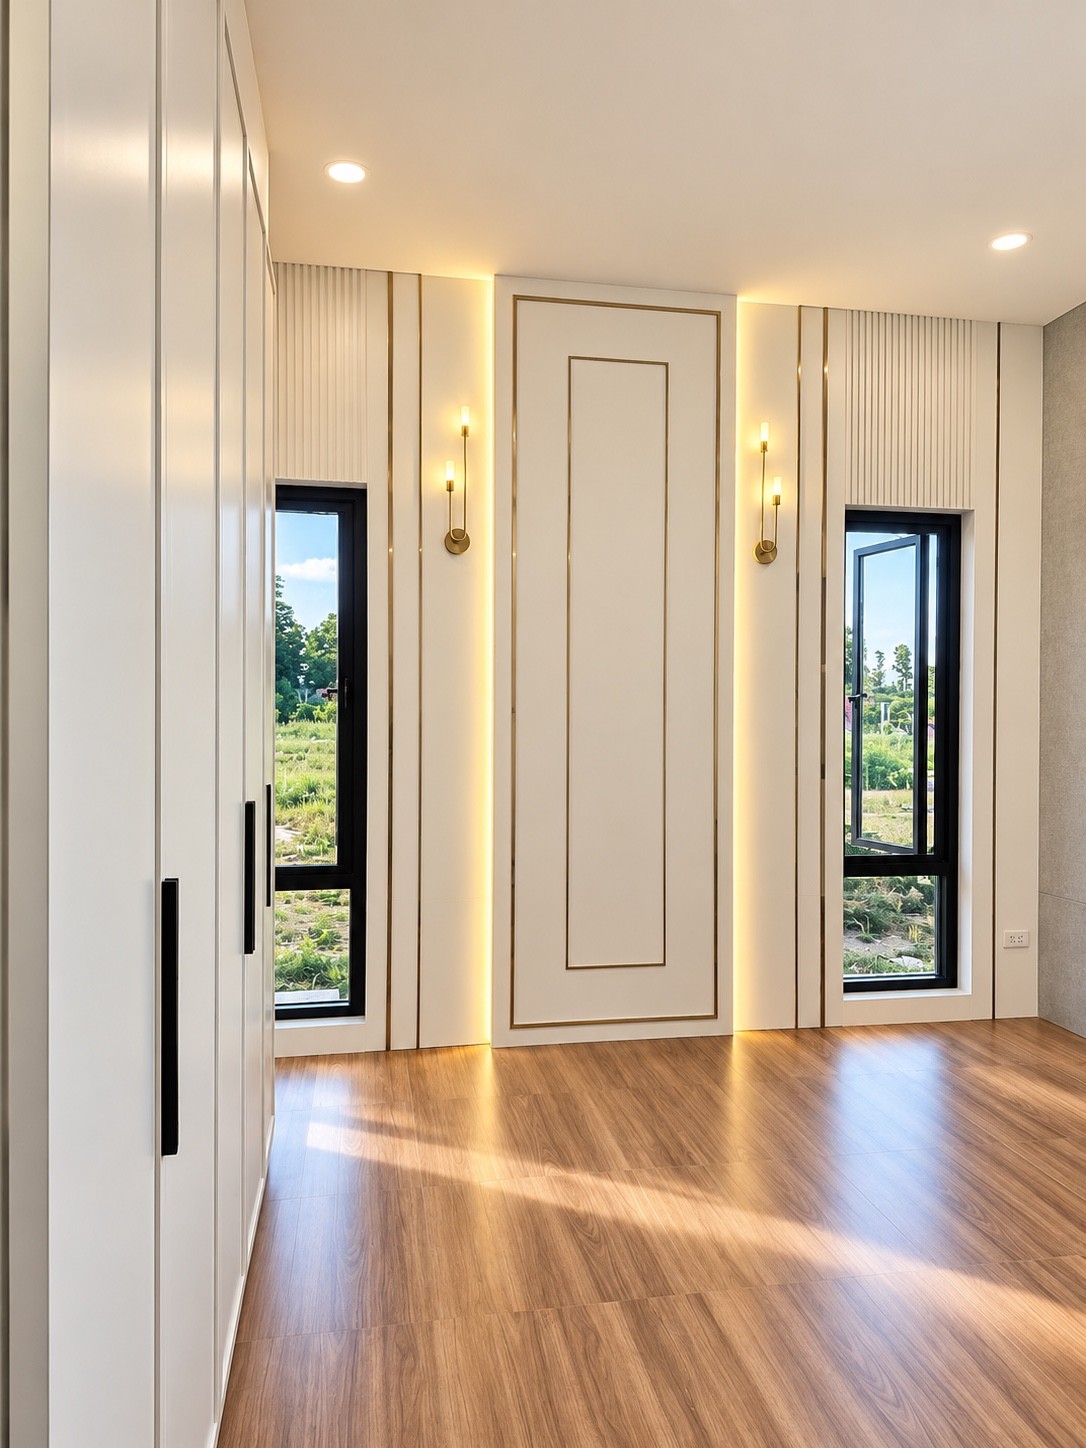
Fit-out, cabinetry and material details delivered with the same care given to the structure beneath them.
HOW WE WORK
We use surveys, structural review, sequencing, material decisions, MEP coordination, site supervision and documentation to keep the route from discussion to delivery clear.
01
Understand the Existing Site
We record conditions, access, structure and the way the space is actually used before solutions are proposed.
02
Define Scope & Budget
We turn priorities into a practical scope, with clear allowances, material direction and an understandable sequence.
03
Coordinate Every Trade
Structure, MEP, finishes and suppliers are coordinated in the right order through active site supervision and updates.
04
Inspect Before Handover
We check workmanship, details and documentation before the work is closed out and the home is handed back.
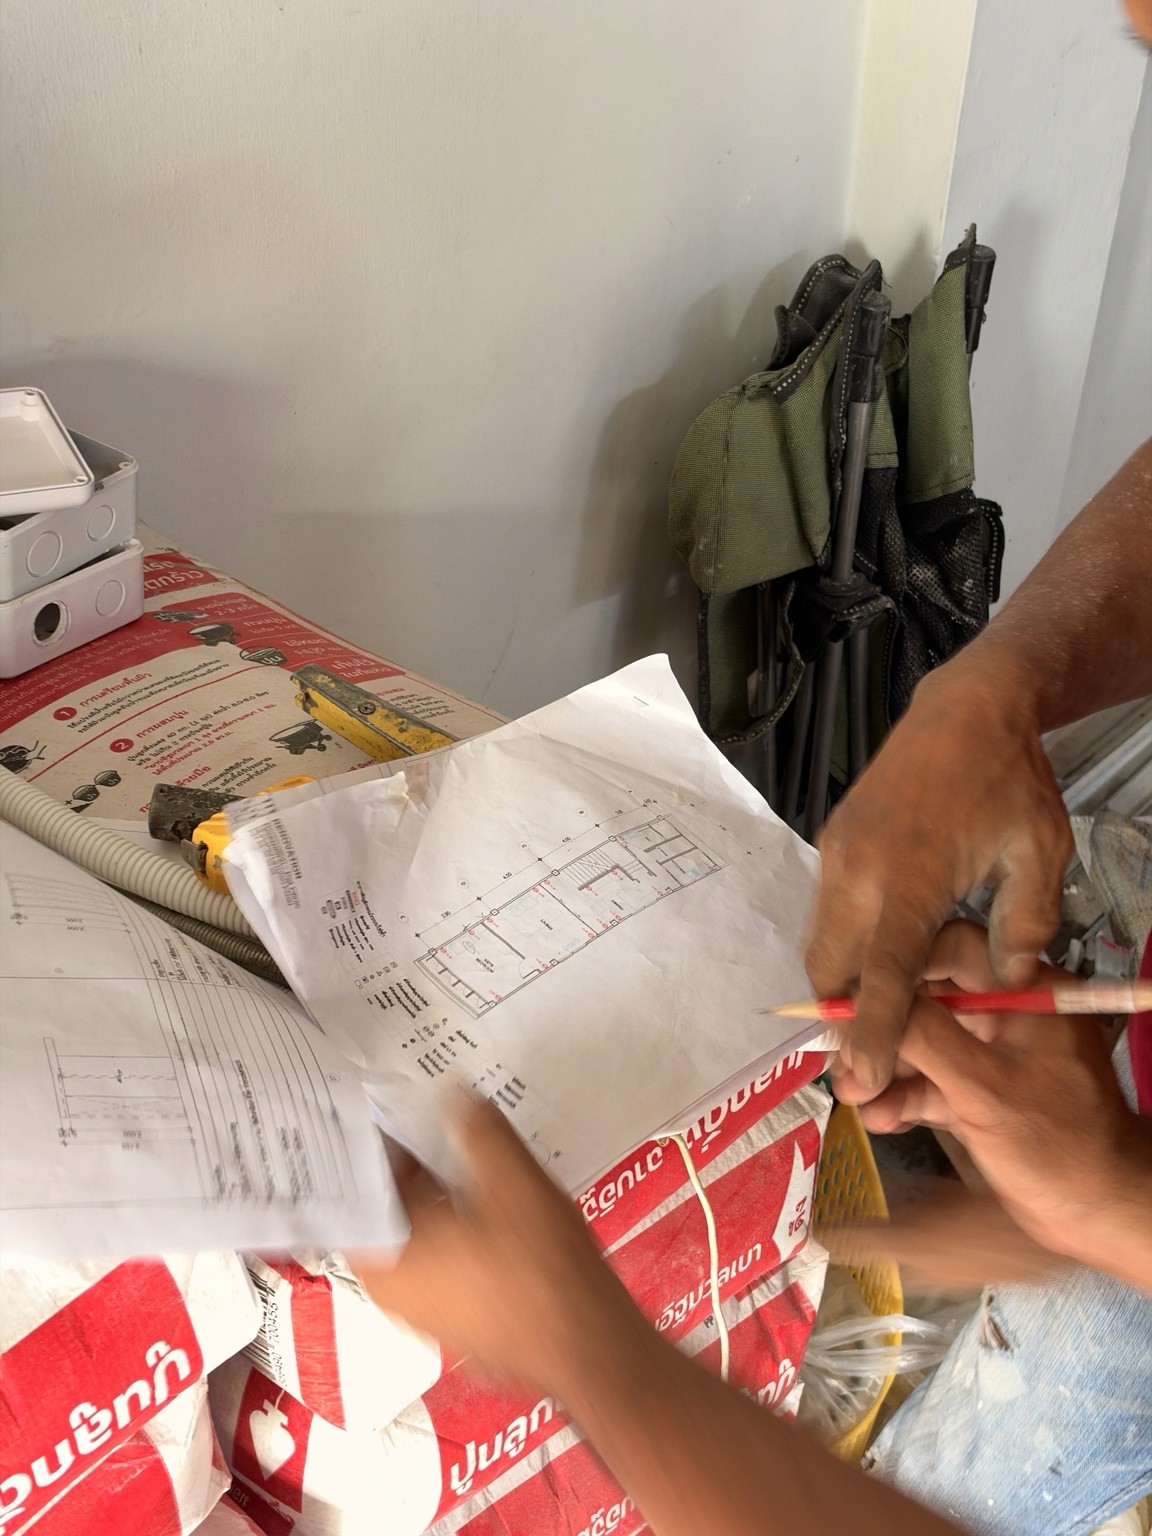
ON-SITE COORDINATION


Survey, coordination and craftsmanship stay connected through active site supervision.


RENOVATION EXPERTISE
Renovation begins with an honest reading of what is already there. We assess existing conditions, plan controlled demolition, review structural reinforcement and extensions, coordinate waterproofing, electrical and plumbing upgrades, re-plan rooms and resolve finishes. When a home is occupied, we also consider protection, access, sequencing and the least disruptive route through the work.
WHY CLIENTS WORK WITH US
One Accountable Team
Scope, site decisions, trades and updates are managed through one coordinated delivery team.
Construction-Led Detail
Details are developed around sequencing, access, coordination and the way they will actually be built.
Budget & Timeline Control
Defined scope, material choices and active coordination make the delivery path easier to follow.
Responsible Handover & Aftercare
We close out work with inspections, practical documentation and a responsible approach to what follows.
TEAM / COLLABORATION
Architects, designers, engineers, project coordinators, site supervisors and skilled craftsmen work as one delivery team. Each contributes a specialist view, while the project stays connected through the people responsible for making it real on site.
START A CONVERSATION
Tell us about a new home, extension, full renovation or interior fit-out. We’ll begin with the practical questions that shape a considered next step.